ProjectsProjets
Homes, garages and buildings from across the district.Maisons, garages et bâtiments partout dans le district.
A mix of finished builds drawn by Francis and design renders straight out of the drawing board. Filter by type below.Un mélange de réalisations terminées dessinées par Francis et de rendus de conception sortis tout droit de la table à dessin. Filtrez par type ci-dessous.
 BuiltRéalisé
Family home with covered porchMaison familiale avec véranda couverte
Blue board-and-batten family home with a full covered porch and walkout basement.Maison familiale à revêtement de planches et couvre-joints bleus, avec véranda couverte pleine longueur et sous-sol avec accès de plain-pied.
 BuiltRéalisé
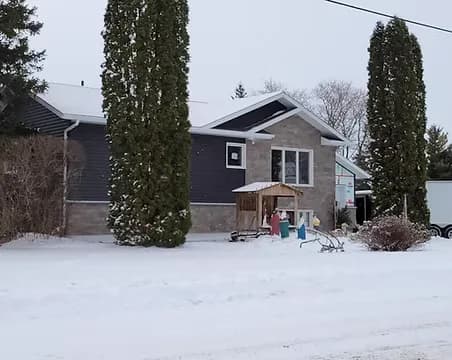
Charcoal & stone raised homeMaison surélevée anthracite et pierre
Raised home with charcoal siding and a stone façade, tucked into the cedars.Maison surélevée au revêtement anthracite et à la façade de pierre, nichée parmi les cèdres.
 BuiltRéalisé
Raised bungalow with attached garageBungalow surélevé avec garage attenant
Raised bungalow with warm accent siding, stone base and an attached garage.Bungalow surélevé avec revêtement d'accent chaleureux, base de pierre et garage attenant.
 BuiltRéalisé
Home with cedar deck & shopMaison avec terrasse en cèdre et atelier
Board-and-batten home with a stone base, cedar deck and an attached shop.Maison à planches et couvre-joints avec base de pierre, terrasse en cèdre et atelier attenant.
 BuiltRéalisé
From drawing to framingDu dessin à la charpente
One of Francis's designs mid-build. The plans carry right through construction.Une des conceptions de Francis en cours de construction. Les plans accompagnent tout le chantier.
 BuiltRéalisé
Two-storey detached garageGarage détaché à deux étages
Two-storey detached garage with a carport and gable dormer.Garage détaché à deux étages avec abri d'auto et lucarne à pignon.
 Design renderRendu de conception
Commercial service shopAtelier de service commercial
Design render of a commercial service shop with drive-through bays and a mezzanine.Rendu de conception d'un atelier de service commercial avec baies traversantes et mezzanine.
 Design renderRendu de conception
Sunroom addition & deckAgrandissement de solarium et terrasse
Design render of a sunroom addition with a multi-level deck and hot tub.Rendu de conception d'un agrandissement de solarium avec terrasse à paliers et spa.
Picture your project here.Imaginez votre projet ici.
Whether it's a new family home, a garage, an addition or a shop, it starts with a drawing.Qu'il s'agisse d'une nouvelle maison familiale, d'un garage, d'un agrandissement ou d'un atelier, tout commence par un dessin.
Start a projectDémarrer un projet